
Strip-out & preparation
Removing agreed existing sanitaryware, fittings and finishes before preparing the bathroom for the new installation.
A&B London Construction carries out residential bathroom installations across Barnet, North London and selected areas across wider London, coordinating room preparation, plumbing, sanitaryware installation, tiling and finishing around the agreed bathroom specification.
A successful bathroom installation depends on what is prepared behind the tiles, sanitaryware and visible finishes — not only on how the completed room looks.
Depending on the condition of the existing bathroom and the agreed project scope, the work may involve removing existing fittings, preparing walls and floors, and coordinating plumbing, drainage, electrical and ventilation requirements.
A&B London Construction carries out the preparation, installation and finishing work included within the agreed quotation, helping the different stages of the bathroom project progress in the correct sequence.
A bathroom installation is completed through a series of connected stages. The exact work depends on the existing room, proposed bathroom layout and the scope agreed for the individual property.
Removing agreed existing sanitaryware, fittings and finishes before preparing the bathroom for the new installation.
Coordinating relevant water supplies, waste connections and plumbing positions around the confirmed bathroom layout.
Coordinating relevant lighting, electrical points and ventilation work included within the agreed bathroom project.
Preparing relevant walls, floors and wet areas so they are ready for the specified finishes and bathroom installation.
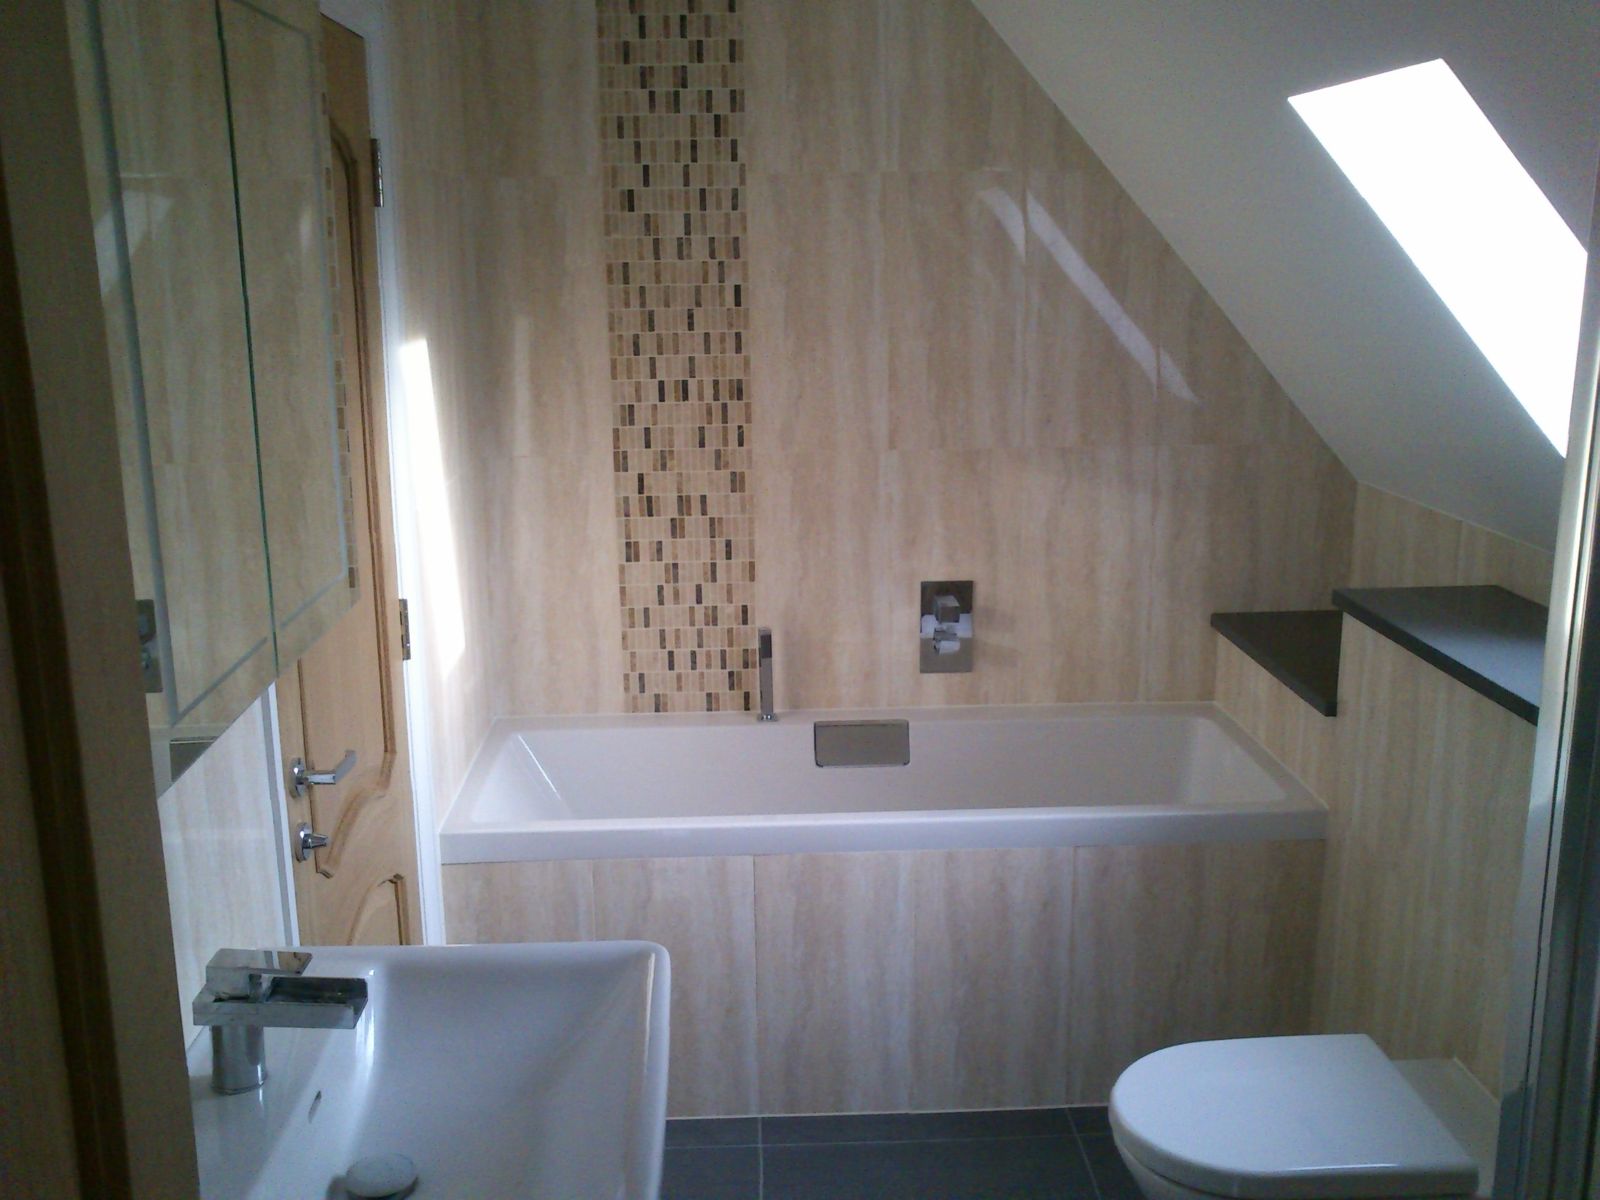
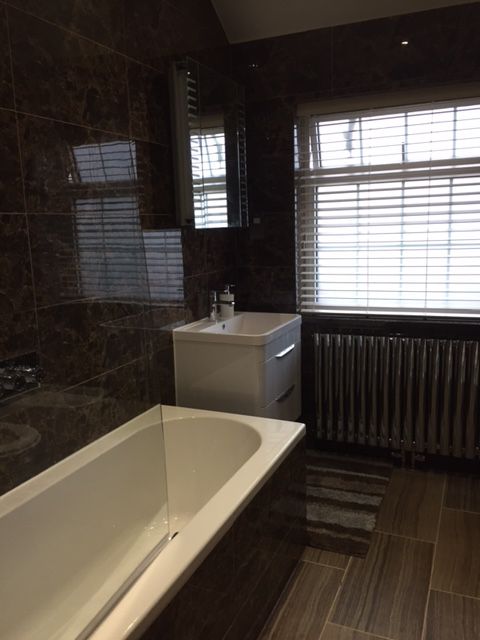
Installing the agreed bath, shower, basin, WC, furniture and other bathroom components included within the scope.
Completing agreed tiling, flooring, decorating, sealing and surrounding finishing work within the bathroom.
The exact bathroom work included should be confirmed within the project-specific quotation, bathroom information and agreed installation specification.
Before tiles, sanitaryware and visible finishes are installed, the bathroom needs the right preparation behind them.
Plumbing positions, drainage, wet-area preparation, ventilation, electrical requirements and installation surfaces can all influence how the finished bathroom performs.
A clean finished bathroom starts with the preparation that will eventually be hidden.
Water supplies for the basin, WC, shower, bath and other agreed fixtures should be coordinated with the confirmed bathroom layout.
Waste positions, drainage routes and relevant floor falls need to work with the proposed sanitaryware and shower arrangement.
Shower and other water-exposed areas should receive the preparation required by the agreed bathroom system before final finishes are installed.
Relevant lighting, switches, extraction and electrical points need to be coordinated around the proposed bathroom arrangement.
Ventilation requirements should be considered as part of the bathroom arrangement so that moisture and airflow can be managed appropriately.
The condition and level of the bathroom surfaces can affect tiling, sanitaryware alignment and the quality of the final finish.
Explore selected bathroom installations completed by A&B London Construction across Barnet, North London and selected areas across wider London.
Once the room, services and wet areas are prepared, the project can move into the visible installation stages — fitting the bathroom components and completing the surfaces and details around them.
Installing the agreed basin, WC and associated bathroom fittings around the prepared water and waste positions.
Installing the agreed bath, shower, enclosure or screen in line with the confirmed bathroom arrangement.
Fitting agreed vanity units, storage, mirrors and other bathroom components included within the project scope.
Installing the agreed tile finishes across the specified walls, floors and surrounding bathroom areas.
Completing agreed sealing and finishing around sanitaryware, shower areas, joints and surrounding surfaces.
Completing agreed decorating and the final details that bring the bathroom installation together as one finished room.
The final fixtures, materials and finishes should follow the confirmed bathroom information, agreed specification and project-specific quotation.
Common questions about bathroom installation work in Barnet, North London and selected areas across wider London.
The cost depends on the size and condition of the existing bathroom, the amount of preparation required, plumbing and electrical work, sanitaryware, tiling and the selected finishes. A&B prepares the quotation around the individual bathroom and agreed scope.
The programme depends on the condition of the existing room, preparation work, service alterations, wet-area preparation, tiling, sanitaryware installation and finishing. The expected programme can be confirmed once the project scope is understood.
A straightforward internal bathroom replacement will not normally involve planning permission. However, structural alterations, external changes, listed buildings or properties with specific restrictions can be different, so the individual property should be checked where relevant.
Relevant plumbing, drainage, ventilation and electrical work can form part of the bathroom project where specifically included within the agreed construction scope. The required work and responsibilities should be confirmed before installation begins.