Site Preparation & Groundworks
Preparing the working area, excavation and relevant groundworks included within the agreed project scope.
Build a new residential property from the ground up with construction coordinated around the approved drawings, technical information and agreed project specification. A&B London Construction carries out new build construction across Barnet, North London and selected areas across wider London.
A new build brings together many connected construction stages, from preparing the site and forming the structure to completing the internal accommodation.
A&B carries out the construction work confirmed within the agreed quotation, using the relevant project drawings, specifications and technical information provided for the build.
Depending on the confirmed scope, the project may involve groundworks, foundations, structural construction, roofing, windows, internal walls, building services and finishing work.
The aim is to keep the construction stages connected so that the structure, services and internal spaces develop as one finished residential property.

A new home is created through a series of connected construction stages. The exact work depends on the approved project information, site conditions and the scope agreed for the individual property.
Preparing the working area, excavation and relevant groundworks included within the agreed project scope.
Forming foundations and below-ground construction in accordance with the relevant technical information.
Constructing the principal walls, floors and structural elements that form the new residential property.
Progressing the roof, openings, windows, doors and other elements that enclose the building.
Forming internal spaces and coordinating electrical, plumbing and heating work included within the project.
Plastering, joinery, flooring, kitchens, bathrooms, decorating and other agreed completion work.
The exact stages included should be confirmed within the project-specific quotation, drawings, technical information and agreed specification.
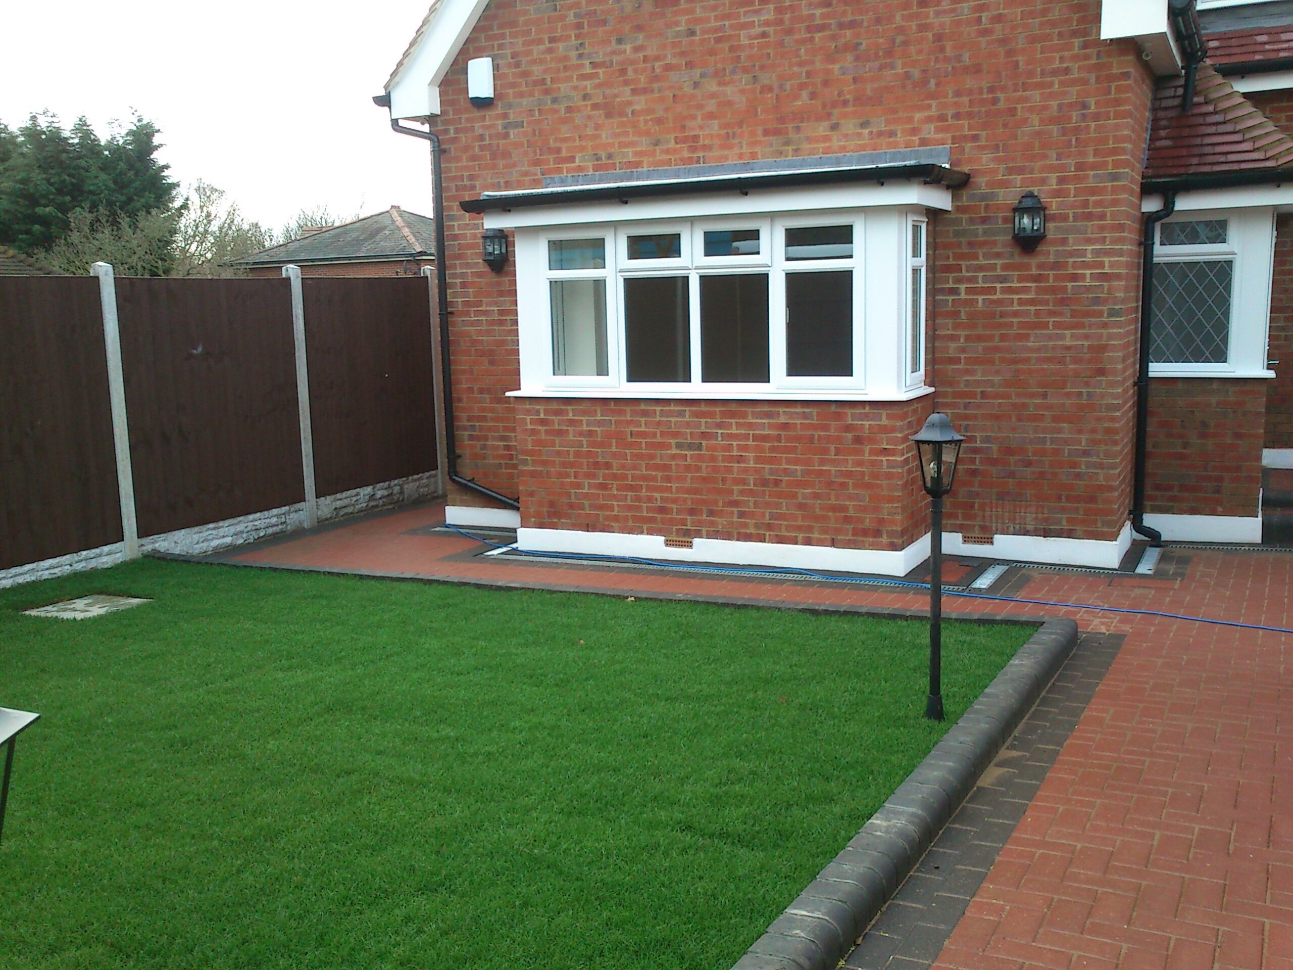
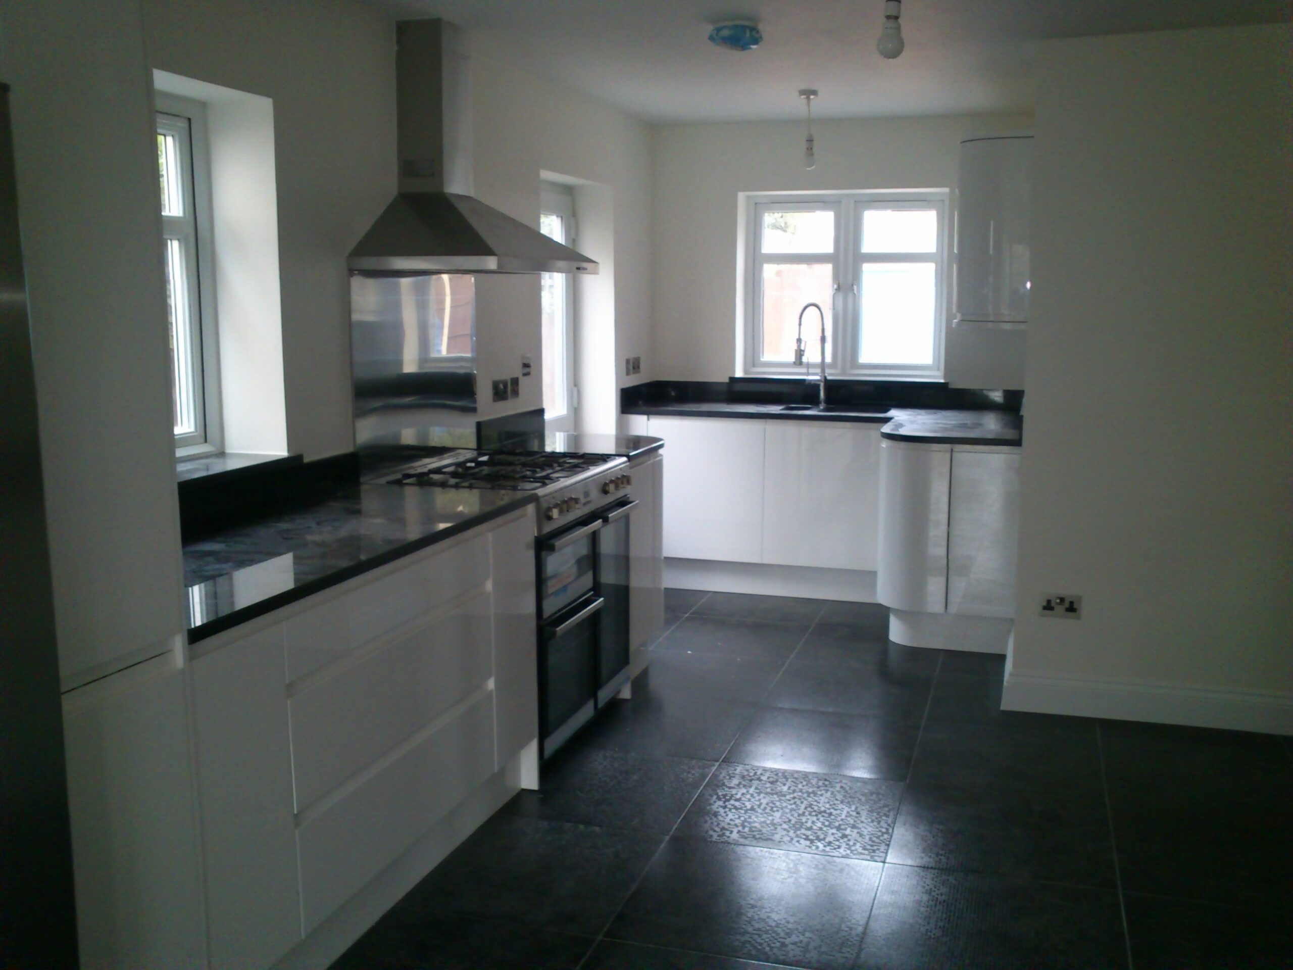
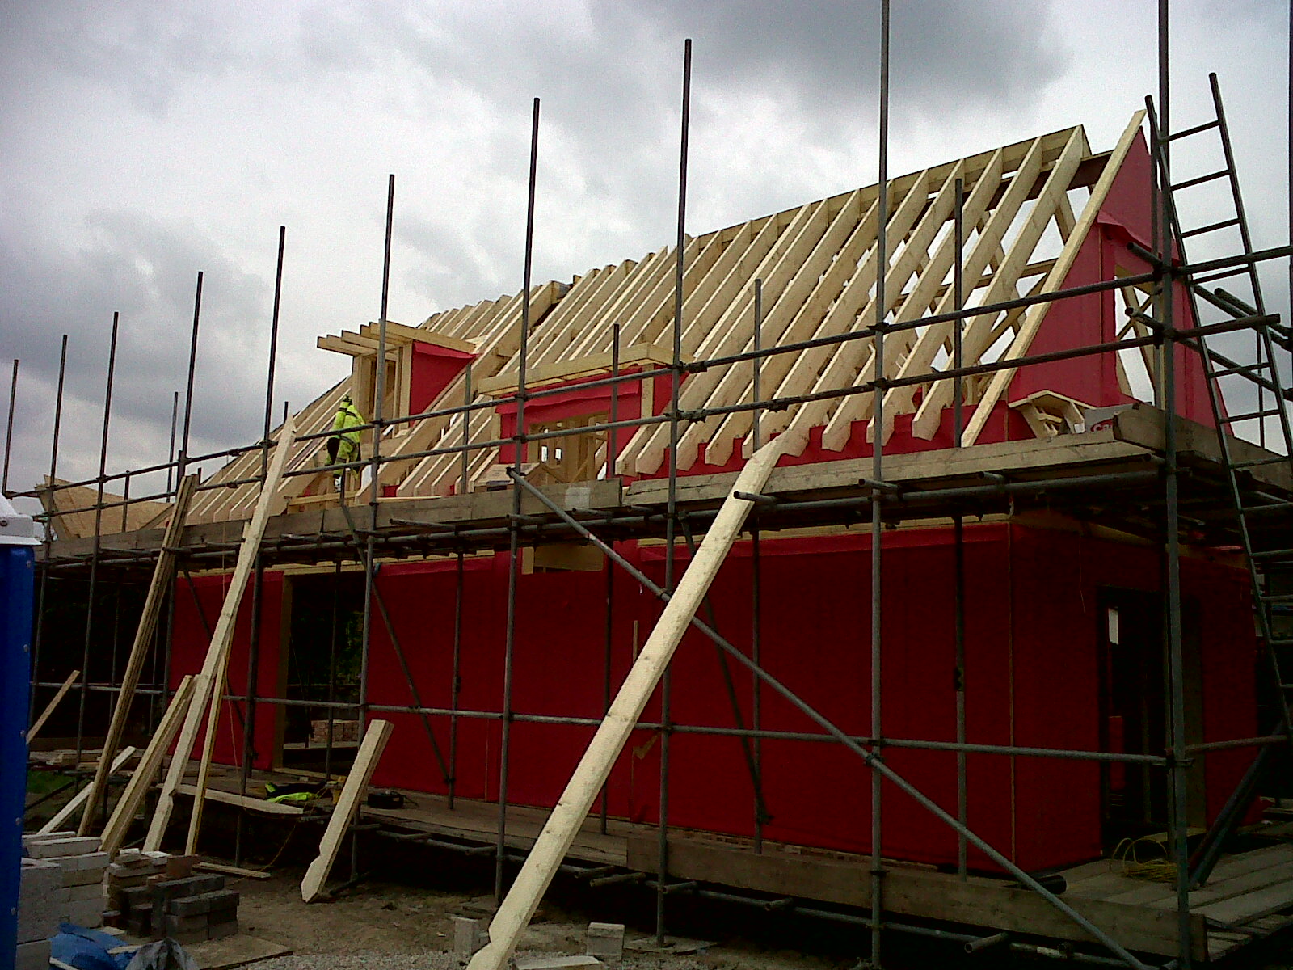
Browse selected residential new build work by A&B London Construction, showing different stages of construction from the developing structure through to completed areas of the property.
Once the foundations and substructure are established, the building can begin to take shape above ground. The next stages form the main structure and then progressively enclose the property.
Building the principal walls and supporting construction that form the main body of the residential property.
Forming the relevant floor systems between levels according to the project-specific construction information.
Creating door, window and other structural openings where shown within the relevant drawings and structural information.
Forming the specified roof structure and associated construction required for the individual new-build property.
Progressing the external wall build-up and specified materials that form the outer construction of the home.
Installing the specified windows and external doors as the building progresses towards an enclosed and weather-resistant state.
Structural and external construction should follow the relevant project drawings, structural information, technical details and agreed specification.
Some of the common questions homeowners and property owners ask when considering a residential new build in Barnet and North London.
The planning position for a proposed new residential property should be established before construction begins. The requirements depend on the site, proposed development and local planning considerations, so the appropriate project-specific approvals should be confirmed before the relevant work starts.
New residential construction is subject to Building Regulations requirements. The project should therefore have the appropriate technical information, approval and inspection arrangements relevant to the individual development.
The cost depends on the site, property size, structural design, construction method, services, kitchen and bathroom specification, finishes and the overall construction scope. A quote should therefore be prepared from the information relevant to the individual project.
The programme depends on the size and complexity of the property, site conditions, access, structural requirements, specification and the construction stages included within the agreed scope. A project-specific programme can be discussed once the construction information is sufficiently defined.