House renovations · Barnet & North London

House renovations in Barnet & North London

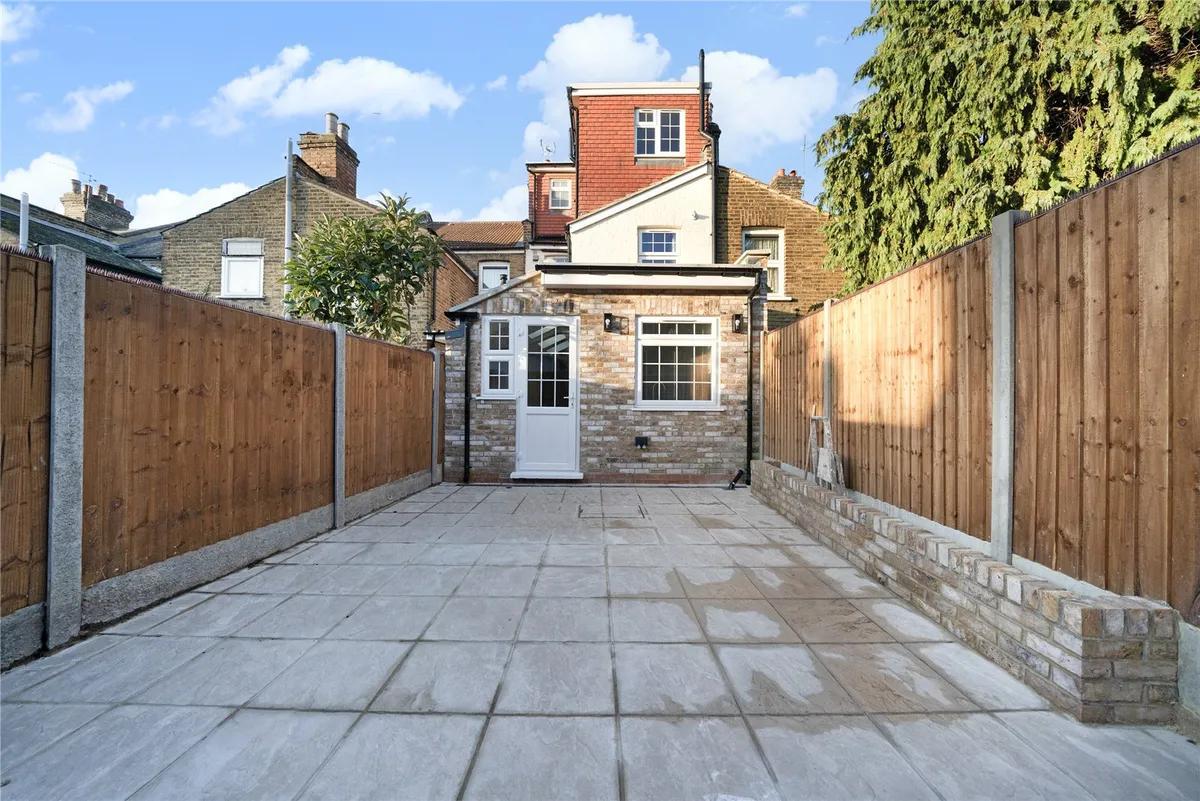
Improve the layout, condition and finish of the home you already have. A&B London Construction carries out residential house renovation work across Barnet, North London and selected areas across wider London.

20+ years Barnet based Residential construction
RESIDENTIAL RENOVATION EXISTING HOME.
BETTER USE OF SPACE.
01 / RENOVATING YOUR HOME

Make The Existing Home Work Better

A house renovation can change far more than the appearance of individual rooms. It can improve how the property is arranged, used and finished as a whole.

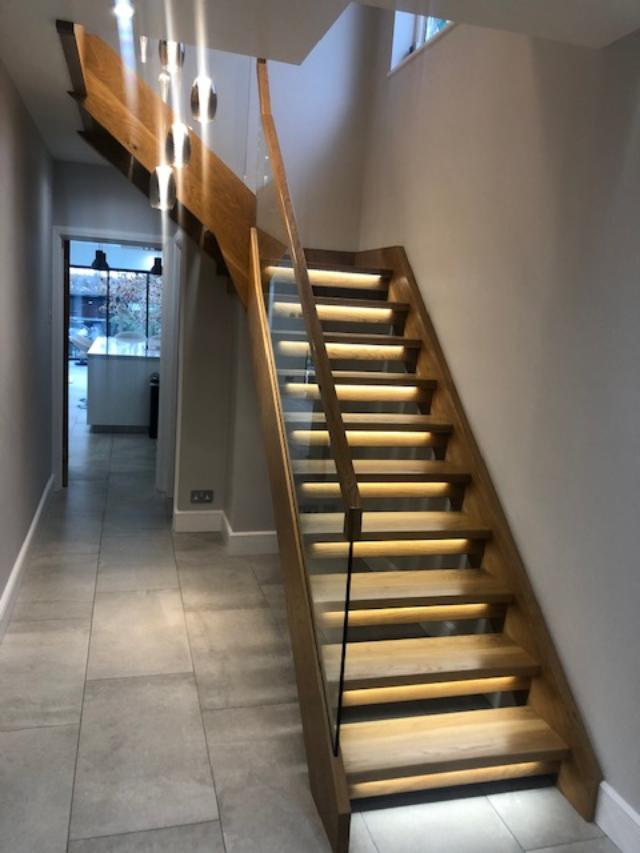
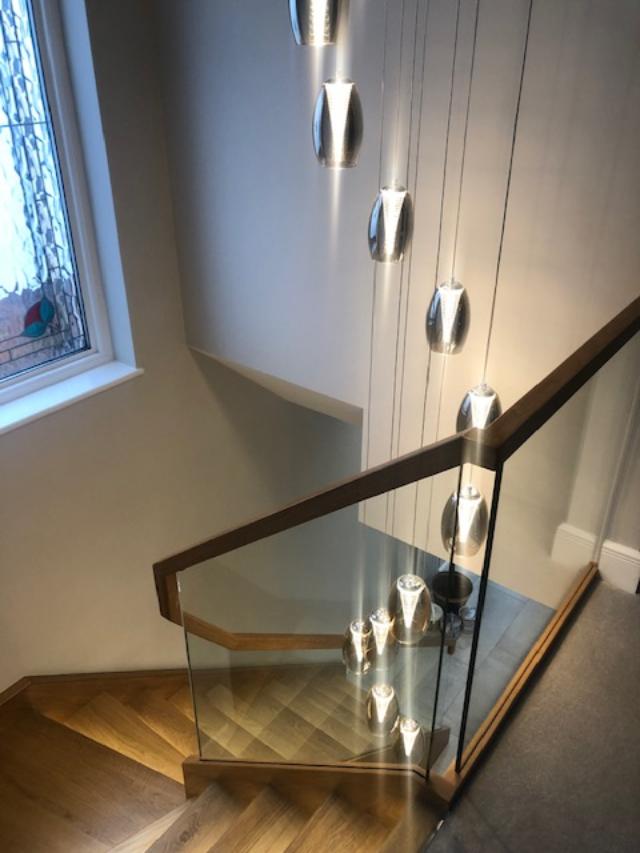
Depending on the existing property and agreed project scope, renovation work may involve internal layout changes, structural alterations, kitchens and bathrooms, plumbing and electrical work, plastering, joinery, flooring and decoration.

A&B carries out the construction stages included within the agreed renovation scope, coordinating the work around the existing property and the intended finished result.

ONE CONNECTED RENOVATION

A successful renovation should connect the practical work behind the walls with the rooms and finishes you ultimately see.

02 / Renovation Work

What Can Be Included In A House Renovation?

The renovation scope depends on the existing property, the changes being proposed and the level of work agreed for the individual home.

01
MULTIPLE AREAS

Full House Renovations

Coordinated work across multiple rooms or floors where a larger part of the home is being renovated together.

02
FLOOR PLAN

Internal Layout Changes

Reworking rooms, circulation and door positions to make better use of the existing floor plan.

03
BUILDING CHANGES

Structural Alterations

Creating or altering structural openings where required by the project-specific structural information.

04
HIGH-USE SPACES

Kitchens & Bathrooms

Building work and preparation around kitchens and bathrooms where included within the wider renovation scope.

05
TECHNICAL SERVICES

Plumbing, Heating & Electrical

Updating or adapting relevant services where they form part of the confirmed renovation work.

06
COMPLETION

Internal Finishing

Plastering, joinery, flooring, tiling, decorating and other agreed finishing work used to complete the renovated areas.

The exact work included should be confirmed within the quotation, project information and agreed specification for the individual property.

03 / Before The Renovation

Start With The Home That Is Already There

Renovation work takes place around an existing building, so what is already there can influence both the scope and sequence of construction.

Layout, structure, services, access and the condition of existing areas all need to be considered before the renovation is treated as a straightforward sequence of new finishes.

PROPERTY-SPECIFIC APPROACH

A renovation should respond to the property that exists — not be treated as a standard package.

01
HOW THE HOME WORKS NOW

Existing Layout

The relationship between rooms can affect which changes will create the greatest practical improvement within the home.

02
WHAT SUPPORTS THE BUILDING

Structure

Existing walls, floors, ceilings and structural elements need to be considered where alterations form part of the proposed work.

03
BEHIND THE WALLS

Existing Services

Electrical, plumbing and heating installations can influence how altered rooms, kitchens, bathrooms and other spaces are coordinated.

04
WHAT IS FOUND ON SITE

Property Condition

Existing finishes and concealed conditions can influence preparation work once relevant areas of the property are opened up.

05
WORKING AROUND THE HOME

Access & Occupation

Access, material movement and whether parts of the property remain occupied can influence how the renovation stages are organised.

06
DEFINING THE RESULT

Agreed Specification

Materials, finishes, fittings and individual responsibilities should be clearly defined before the relevant construction stages begin.

04 / Reworking The Home

Change The Layout, Not Just The Finish

Renovating an existing home can create an opportunity to reconsider how rooms connect, how people move through the property and how key living spaces work together.

01 OPEN
EXISTING PROPERTY

Separated Rooms

Existing internal walls and openings may divide spaces that could otherwise work more closely together.

PROPOSED CHANGE

New & Enlarged Openings

Where appropriate and technically specified, openings can be altered to create stronger connections between existing rooms.

02 CONNECT
EXISTING PROPERTY

Disconnected Living Areas

Kitchens, dining areas and living rooms can sometimes feel separate from the way the household actually wants to use the home.

PROPOSED CHANGE

Better Room Connections

The renovation can reorganise adjoining spaces to create a more practical relationship between high-use rooms.

03 REORGANISE
EXISTING PROPERTY

Inefficient Circulation

Door positions, corridors and room arrangements can use valuable space without contributing effectively to the way the home works.

PROPOSED CHANGE

Revised Room Layout

Reorganising openings, room positions and circulation can help make better use of the existing floor area.

Structural alterations should follow the relevant project-specific drawings, structural information and required approvals before construction begins.

05 / HOUSE RENOVATION FAQ

HOUSE RENOVATION QUESTIONS

A few common questions homeowners ask when considering a house renovation in Barnet, North London and surrounding areas.

START YOUR ENQUIRY

TELL US ABOUT
YOUR RENOVATION

Tell us about your property, the areas you want to improve and where the renovation project is located.

BARNET NORTH LONDON
Scroll to Top