Plumbing Positions
Sink, dishwasher, washing machine and other relevant water or waste positions should work with the confirmed kitchen arrangement.
A&B London Construction carries out residential kitchen installations across Barnet, North London and selected areas across wider London, coordinating room preparation, plumbing, electrical work, kitchen fitting and finishing around the agreed project scope.
A successful kitchen installation starts with the room that has to support it — not simply with the cabinets and finishes that will eventually be visible.
Depending on the existing kitchen and the agreed project scope, the work may involve removing existing fittings, preparing walls and floors, and coordinating the plumbing and electrical requirements around the proposed kitchen layout.
A&B London Construction carries out the preparation, installation and finishing work included within the agreed quotation, helping the different stages of the kitchen project progress in the right sequence.
The visible kitchen is the final layer of work. Good installation begins with the preparation, services and surfaces behind it.

A kitchen can only be fitted properly when the room, service positions and installation surfaces work with the proposed layout.
Plumbing, electrical points, ventilation, wall condition, floor levels and appliance requirements can all affect how the kitchen is prepared and installed.
Where these works form part of the agreed project, they should be coordinated before the main kitchen units and surrounding finishes are installed.
Good kitchen fitting starts with getting the positions, levels and preparation right first.
Sink, dishwasher, washing machine and other relevant water or waste positions should work with the confirmed kitchen arrangement.
Relevant sockets, appliance supplies, switches and lighting positions need to correspond with the proposed kitchen layout.
Ventilation requirements should be considered where relevant to cooking equipment, extraction and the proposed room arrangement.
Wall condition, floor levels and surrounding surfaces can influence cabinetry alignment, worktops and the final kitchen finish.
Appliance dimensions, positions and required connections should be checked against the confirmed kitchen information before fitting.
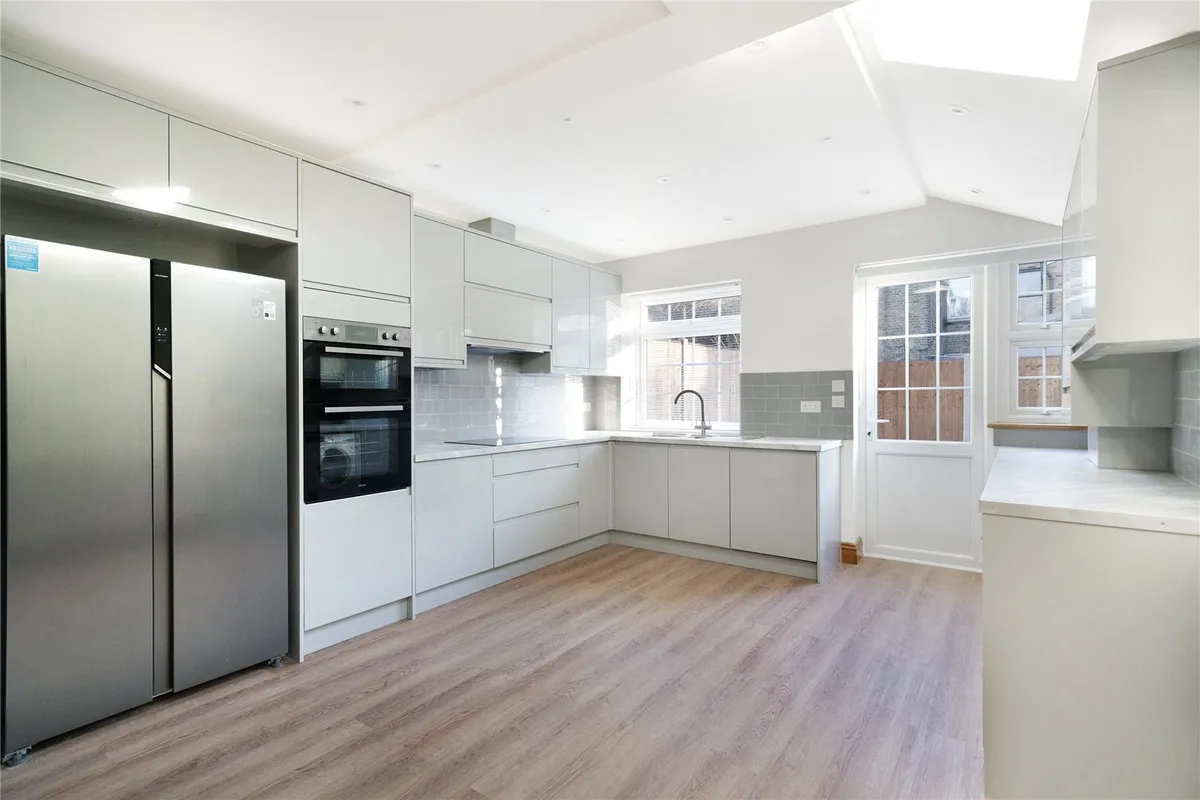
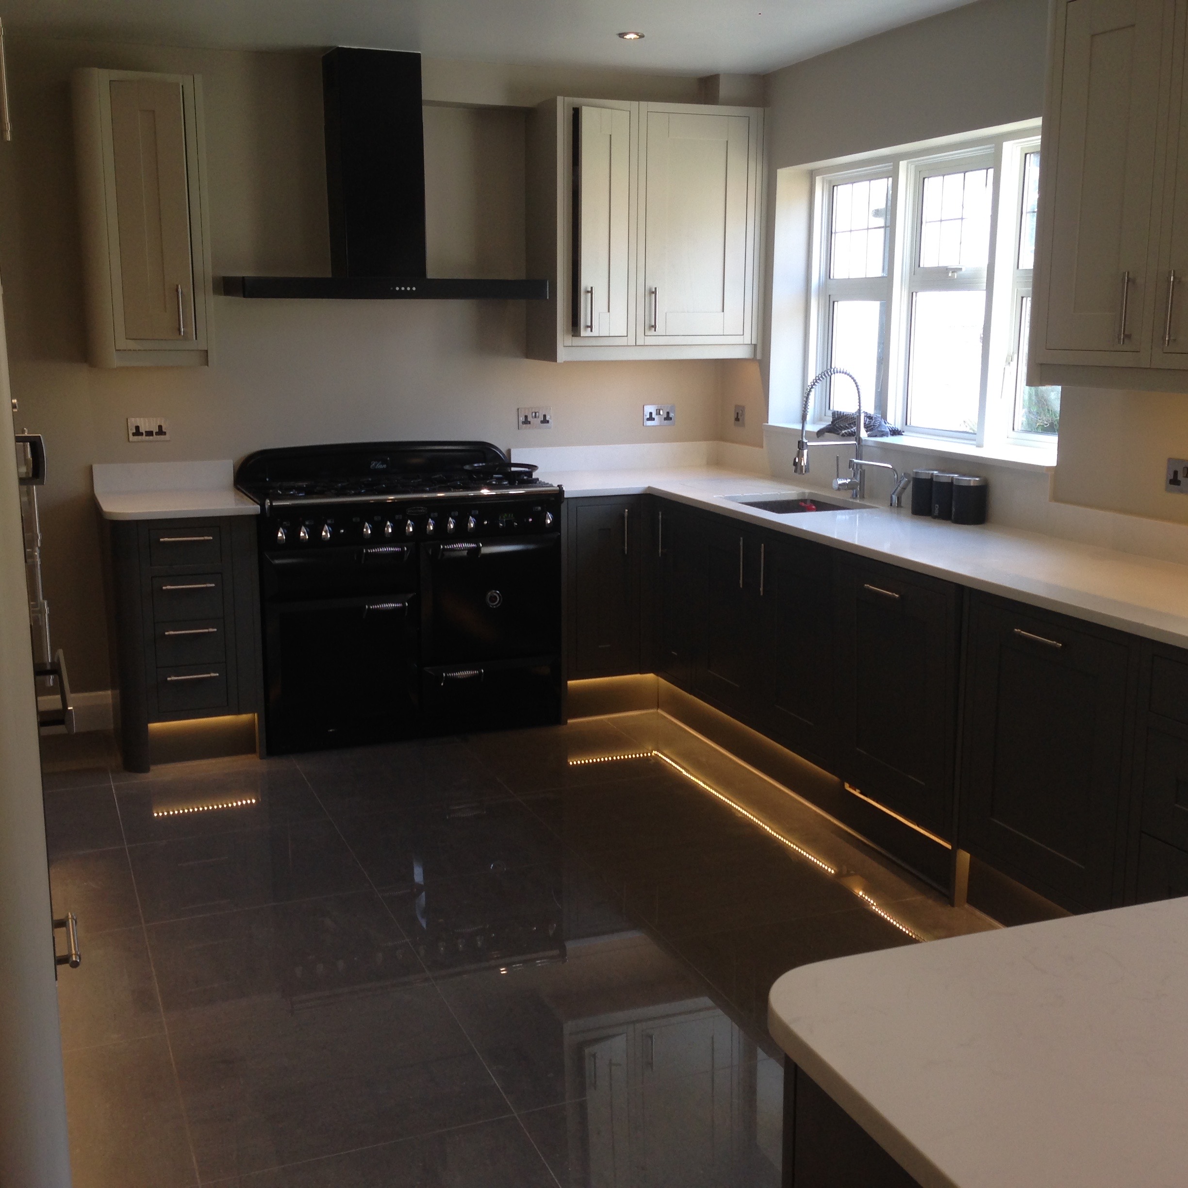
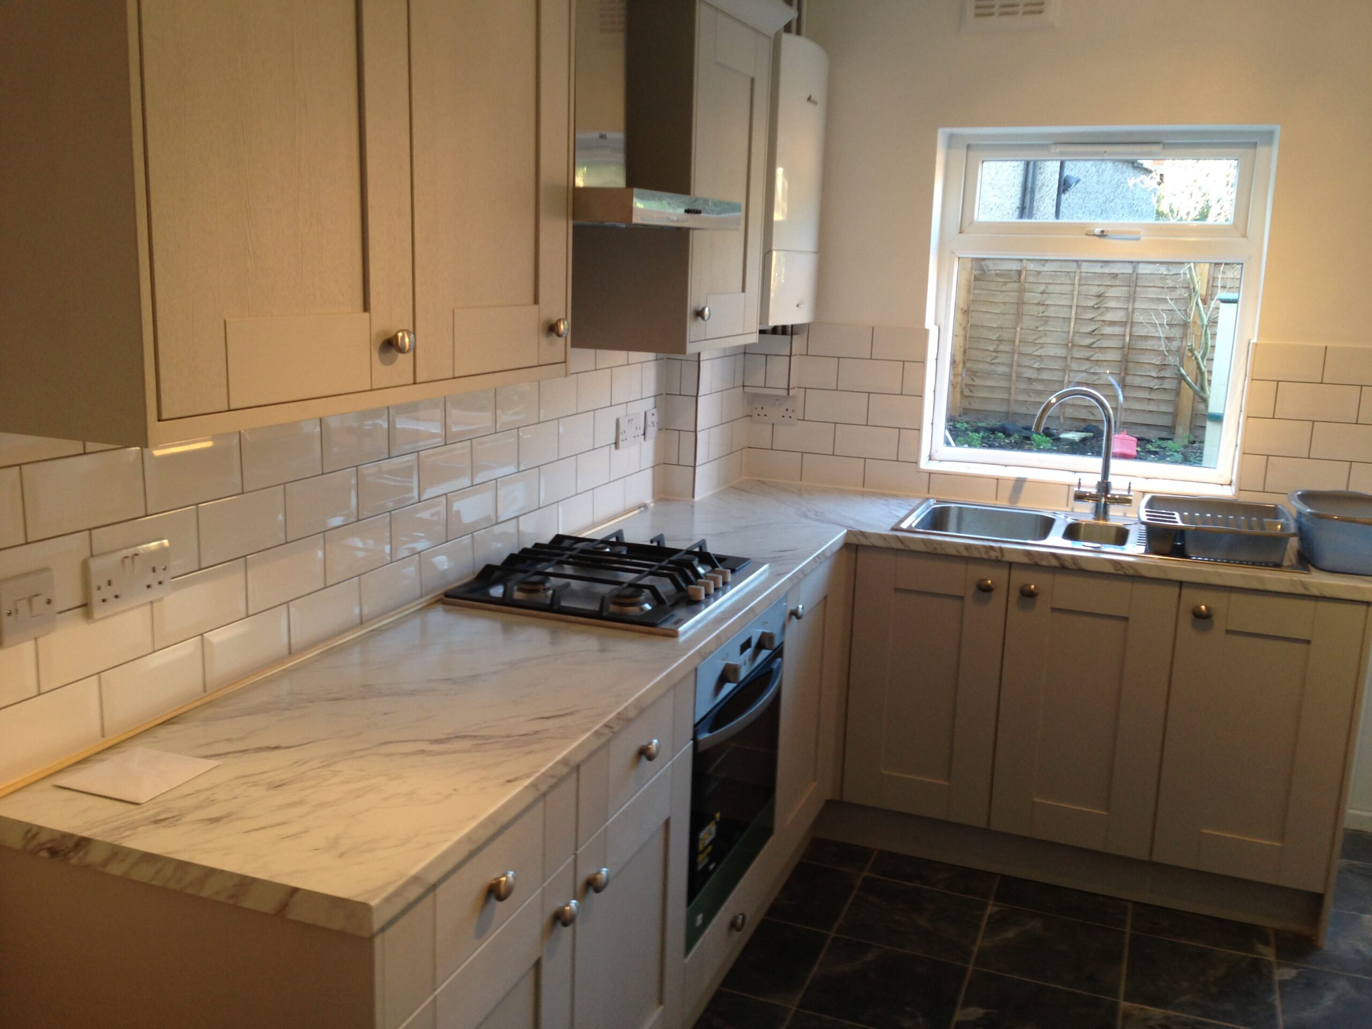
Browse selected kitchen installation work by A&B London Construction, showing different kitchen layouts, fitted units, worktops, appliances and finishing details across residential properties.
Once the room and services are prepared, the project can move into the visible installation stages — fitting the kitchen components first, then completing the surrounding surfaces and final room finishes.
Installing the agreed kitchen cabinetry, storage units and associated components in line with the confirmed layout.
Coordinating the worktop installation with the cabinetry, sink positions, appliances and agreed kitchen specification.
Preparing and coordinating the relevant spaces and connections for appliances included within the project.
Completing agreed tiled areas, splashbacks and surrounding wall finishes around the installed kitchen.
Installing or completing the agreed kitchen floor finish where this forms part of the confirmed project scope.
Completing agreed decoration and the surrounding finishing details that bring the kitchen installation together.
The final installation and finishing work should follow the confirmed kitchen information, agreed materials and the project-specific quotation.
Common questions about residential kitchen installation work in Barnet, North London and selected areas across wider London.
The cost depends on the condition of the existing room, kitchen specification, preparation required, service alterations, units, worktops and finishing work. A project-specific quotation should therefore be prepared around the individual kitchen and confirmed scope.
The programme depends on the amount of preparation required, plumbing and electrical alterations, kitchen specification, fitting requirements and the surrounding finishing work. Timing can be discussed once the individual project scope is defined.
A straightforward internal kitchen replacement will not normally require planning permission. However, structural alterations, external changes, listed buildings or properties with specific restrictions may be different. The position should be confirmed for the individual property where relevant.
Relevant plumbing, electrical and other service work can form part of the kitchen project where it is specifically included within A&B's agreed construction scope. The required work and responsibilities should be confirmed before installation begins.