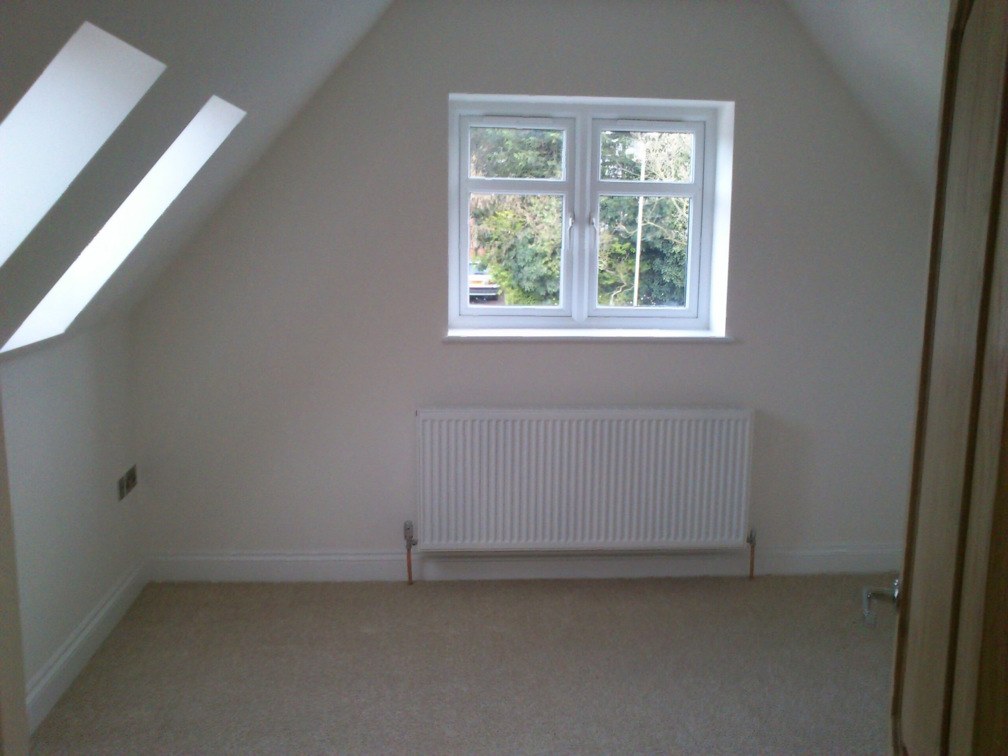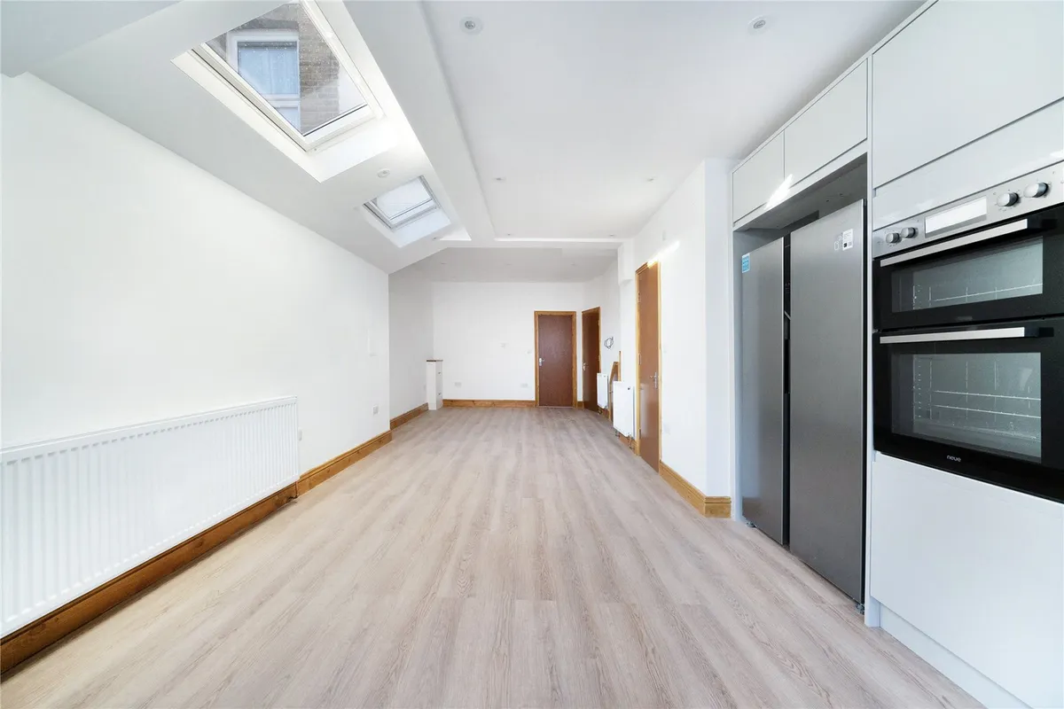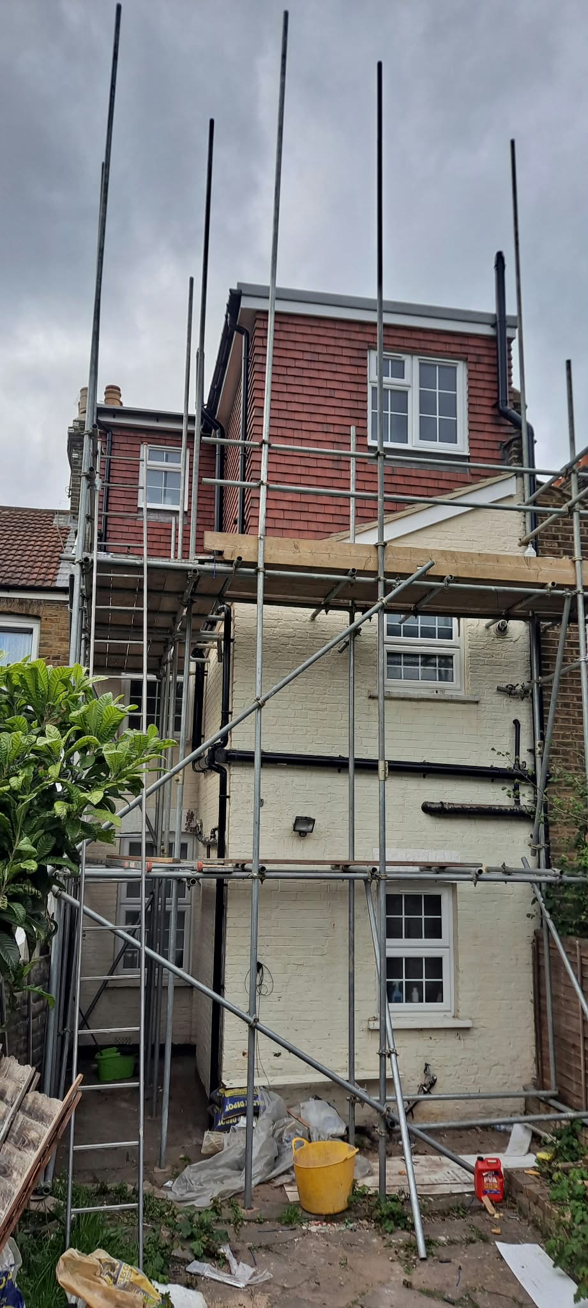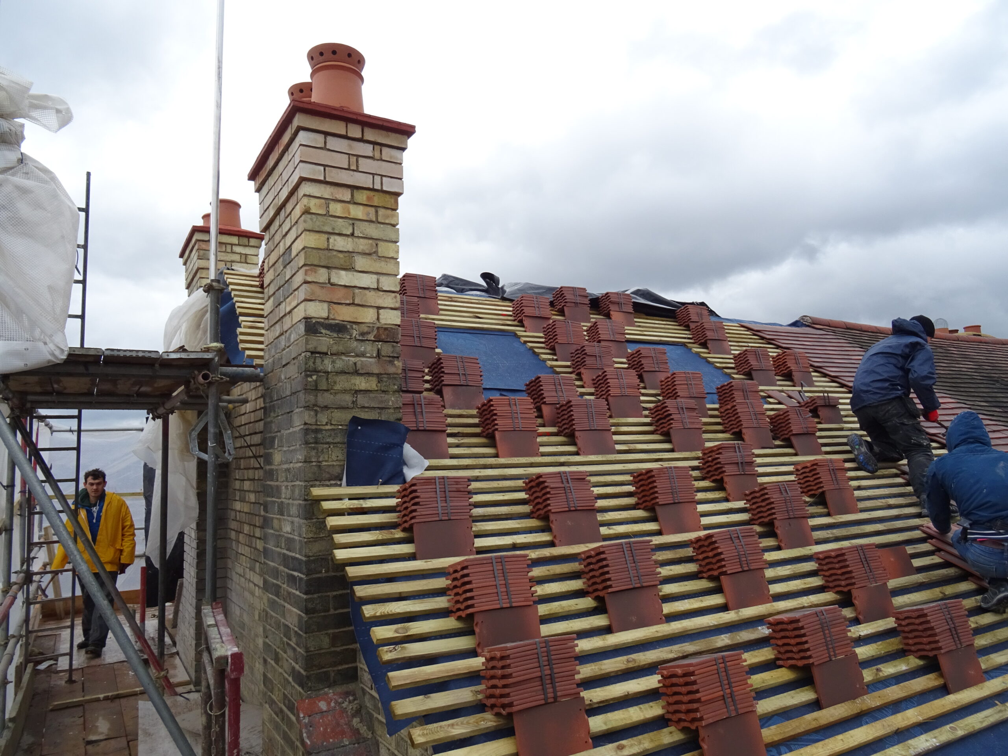
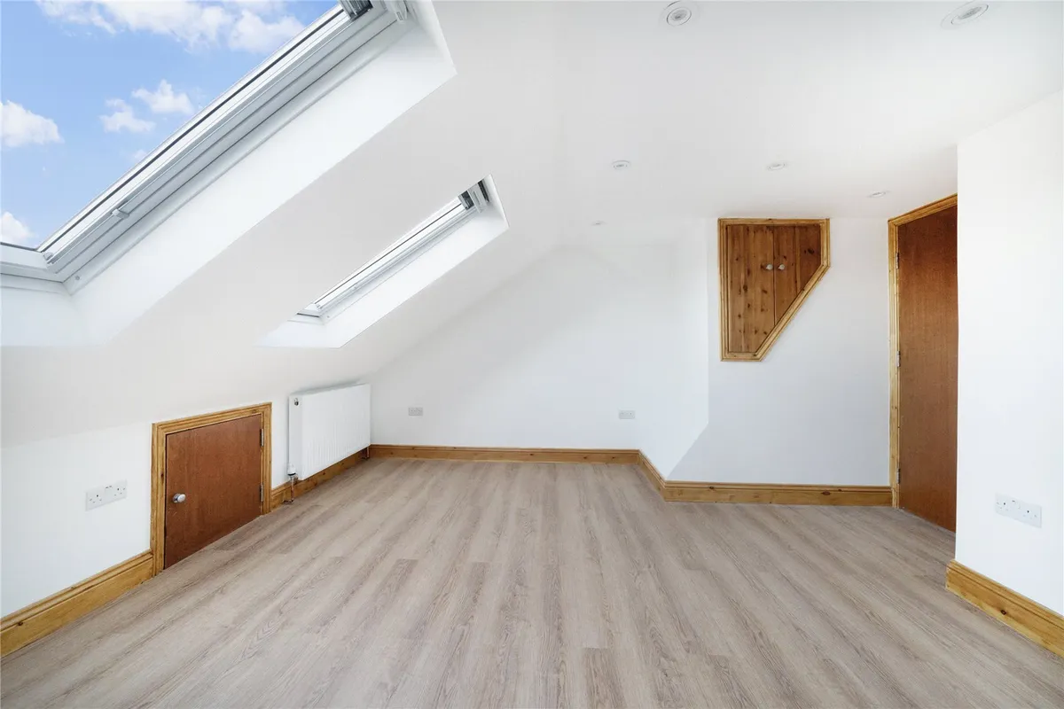
Make better use of your roof space with A&B London Construction Services. We carry out residential loft conversions across Barnet and North London, creating additional accommodation around the property’s structure, project drawings and agreed specification.
A loft conversion can provide room for a bedroom, home office or additional living space. An ensuite can also form part of the project where the layout and relevant services allow.
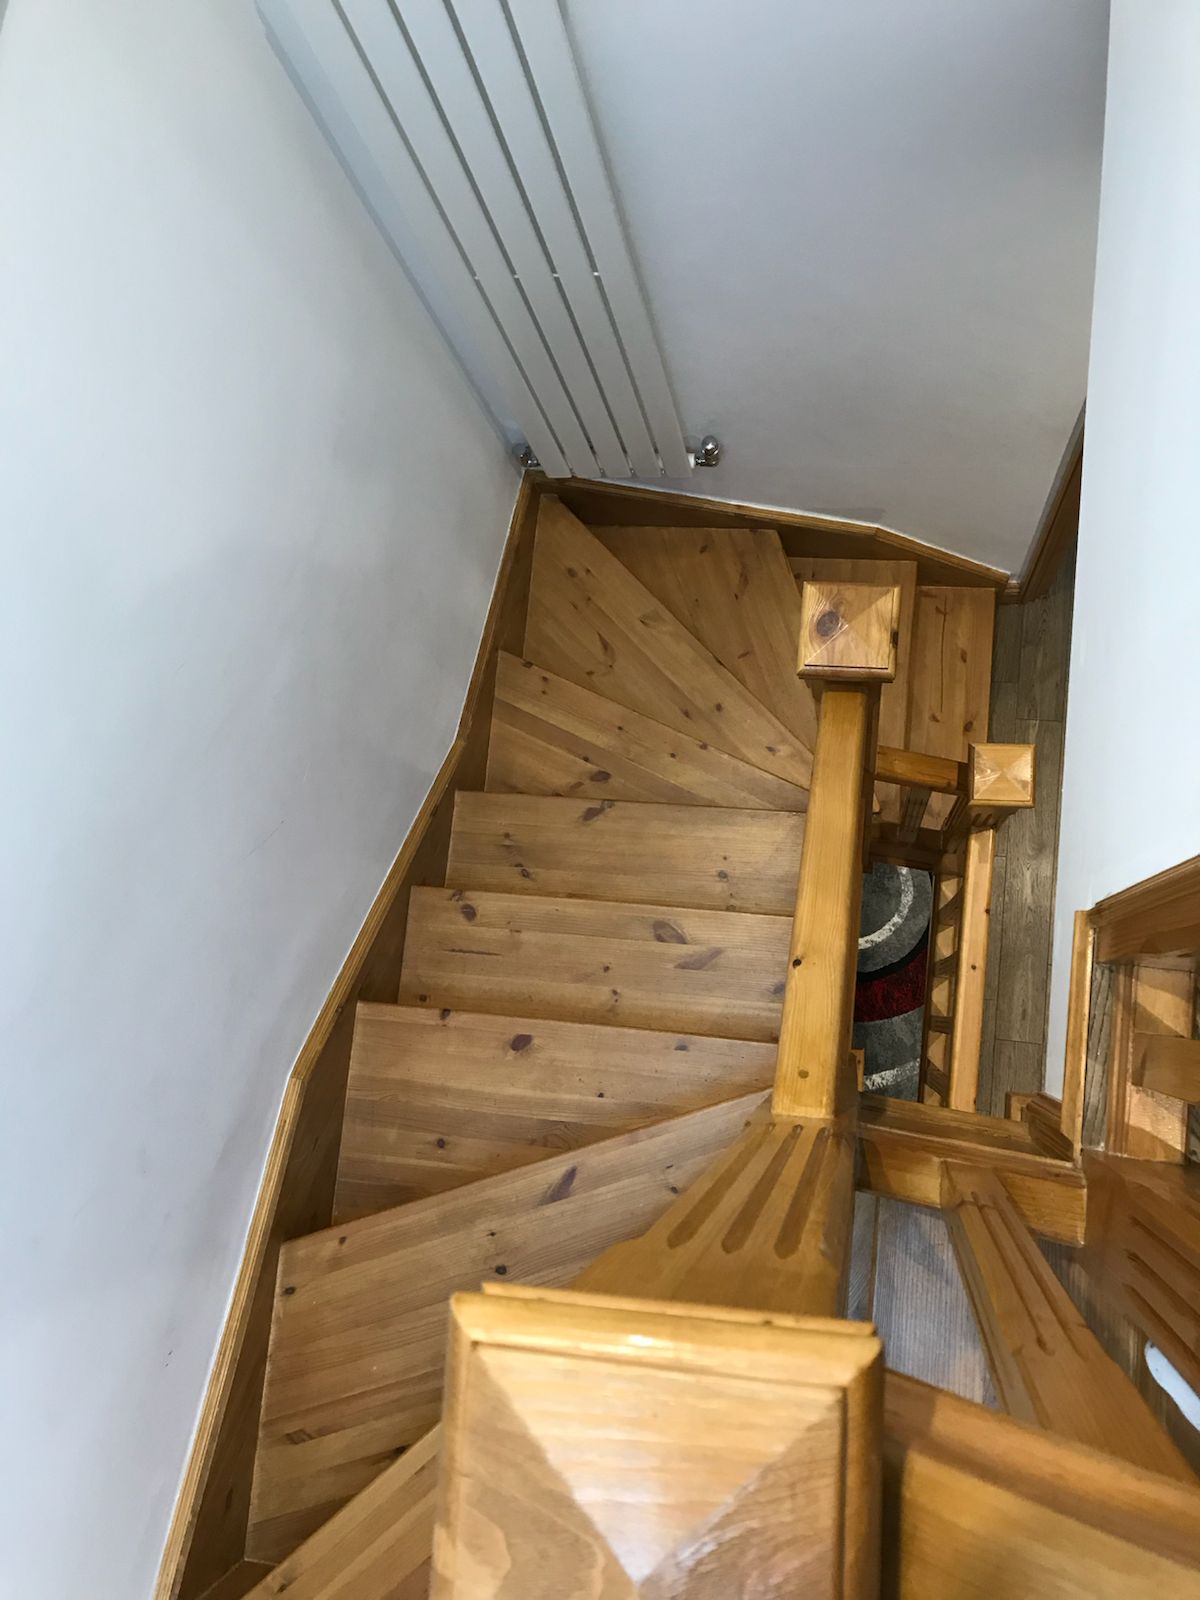
The finished space needs to connect practically with the rest of the house. Stair positioning, usable headroom, natural light, storage and the arrangement of rooms all deserve consideration before construction begins.
A&B carries out the building work included in your agreed scope, from structural alterations through to internal installation and finishing.
A dormer changes part of the roof to create additional internal space and can improve usable headroom and layout options.
Where suitable, an existing sloping roof end is altered to create a gable, increasing the space available within the roof.
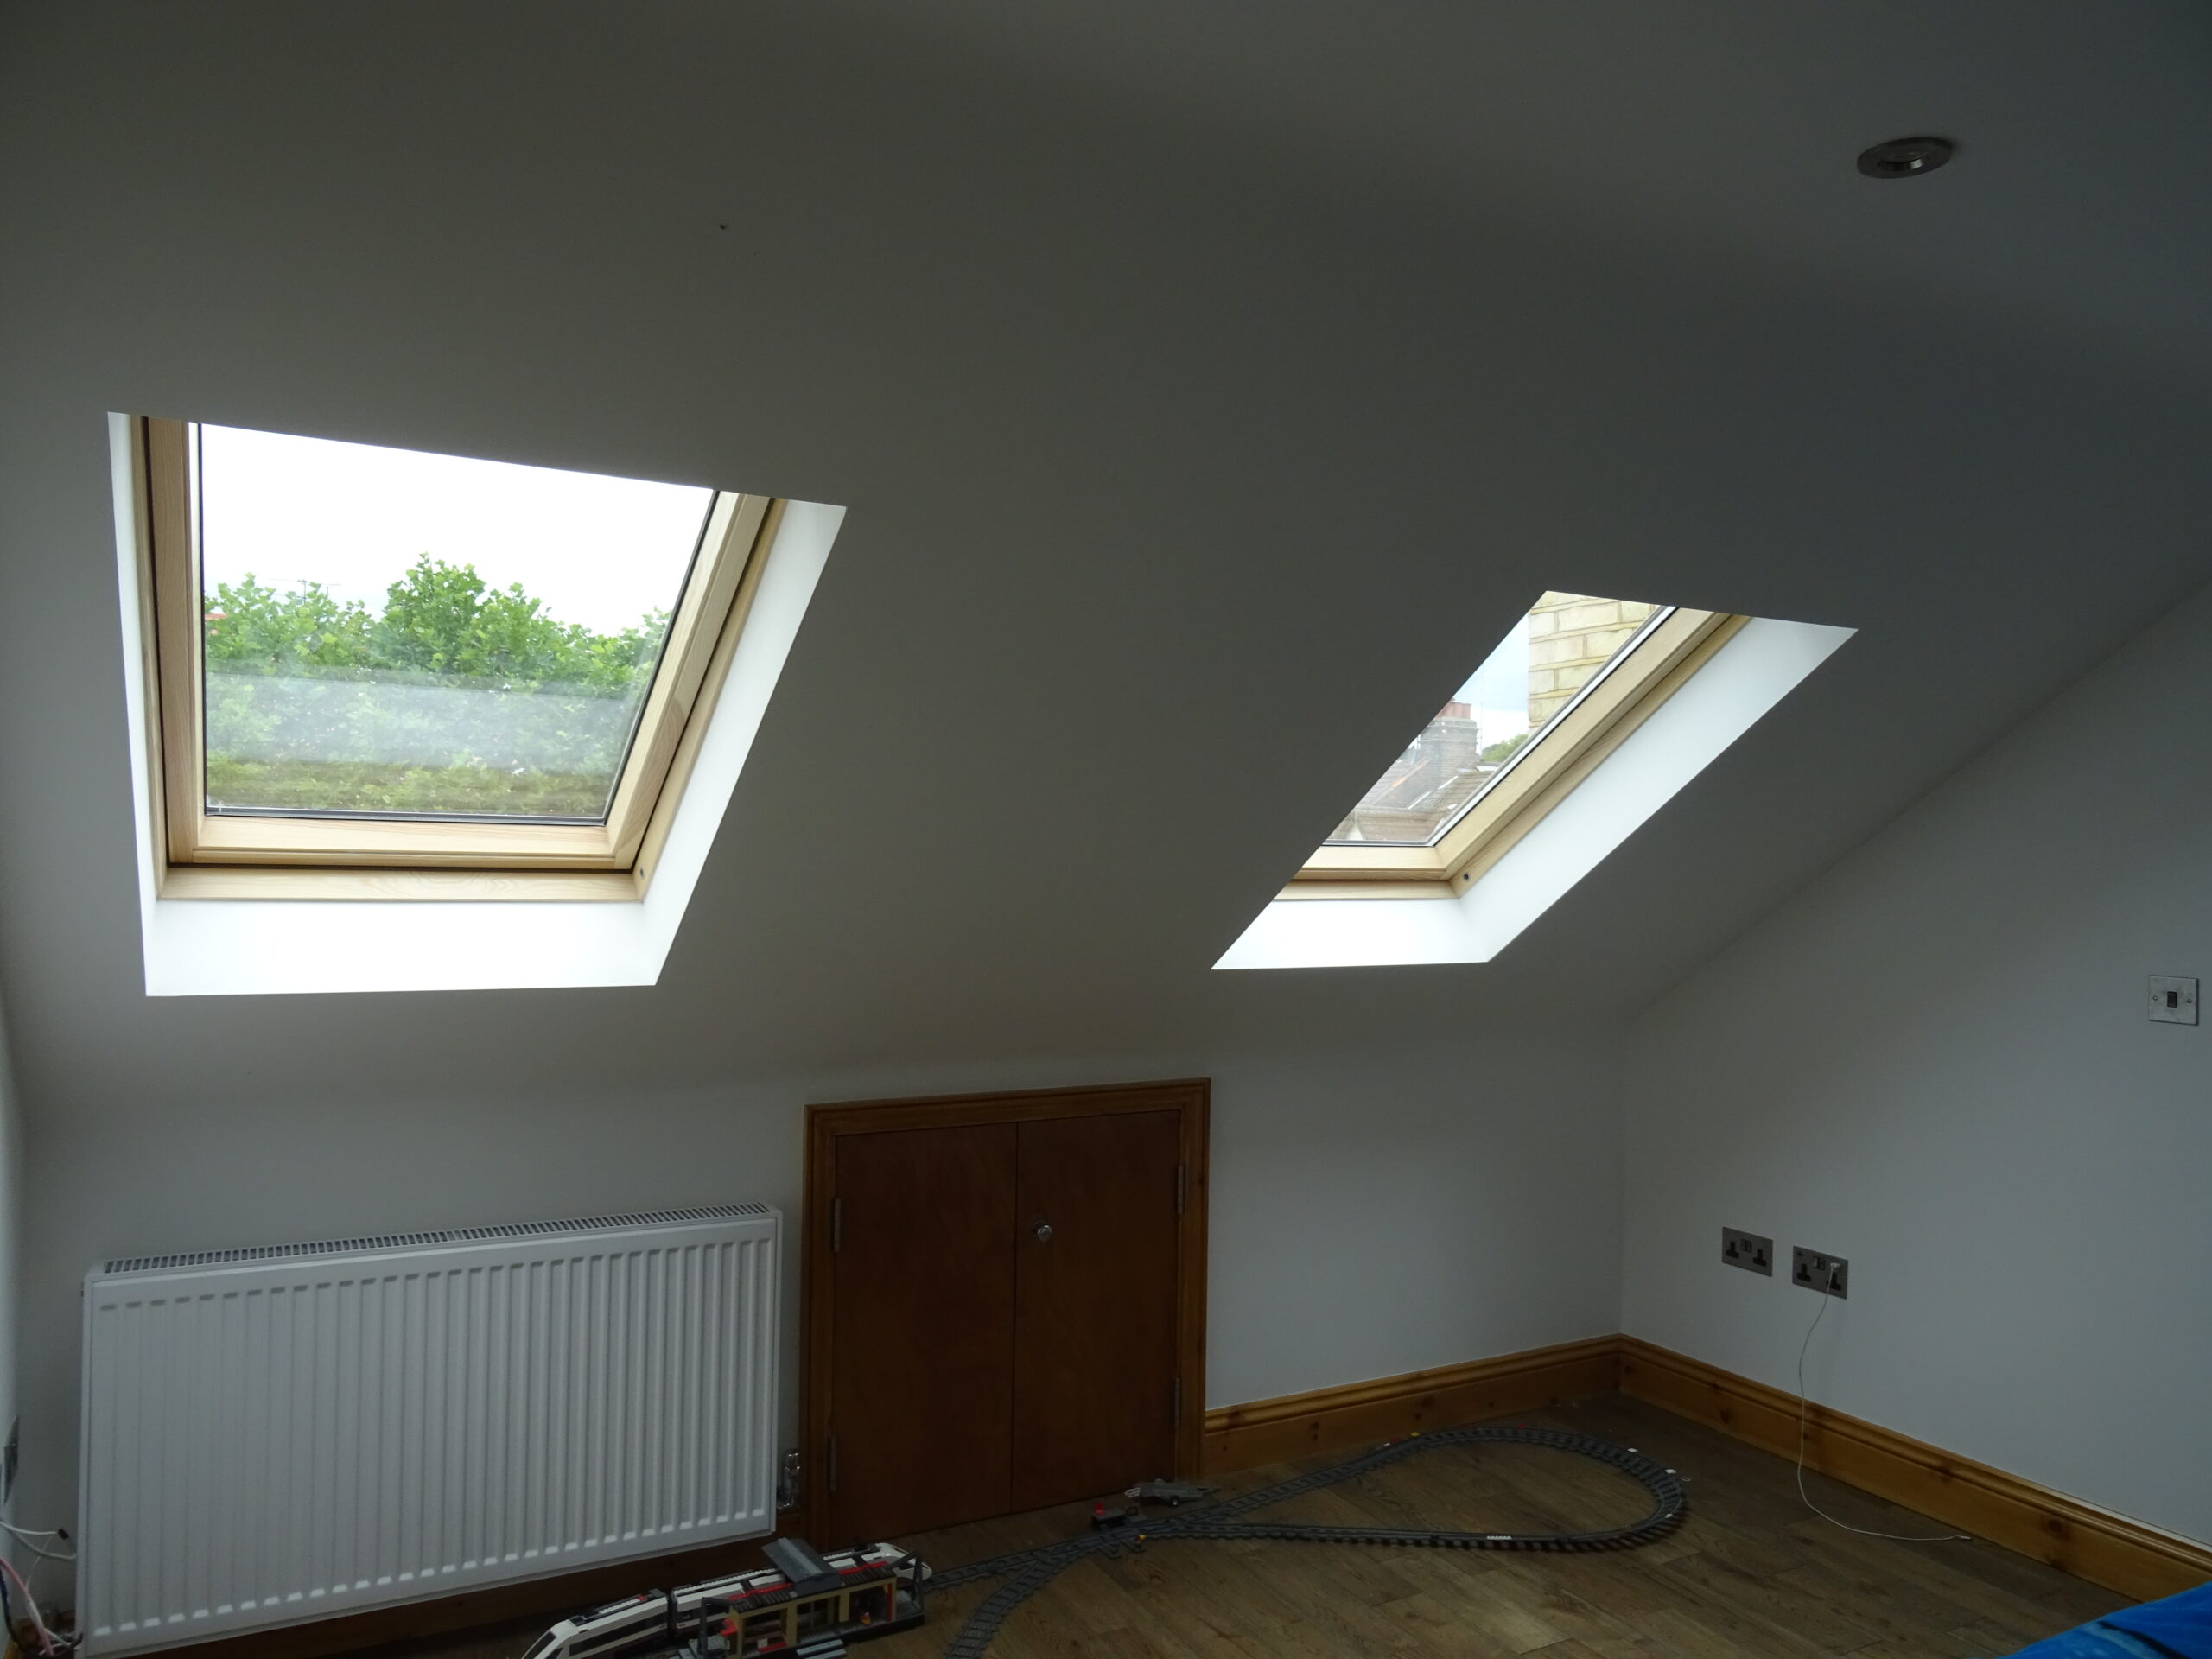
Rooflights bring daylight into the loft while retaining the main roof shape. Suitability depends on the existing space and proposed accommodation.
A more substantial alteration to the roof form, considered where the property, design and approval position make it appropriate.
Some projects combine roof alterations to achieve the proposed layout. The approach should follow the property-specific design.
Depending on the individual project, the agreed work can include:
Preparation and access arrangements.
Structural alterations and new floor construction.
Roof alterations, roofing and external openings.
Staircase installation.
Insulation and internal partitions.
Relevant electrical, plumbing and heating work.
Bathroom or ensuite installation.
Plastering, joinery, flooring and decoration.
Materials and products can be supplied where included in the quotation. The scope should identify the specification, supply arrangements and responsibilities for each stage.
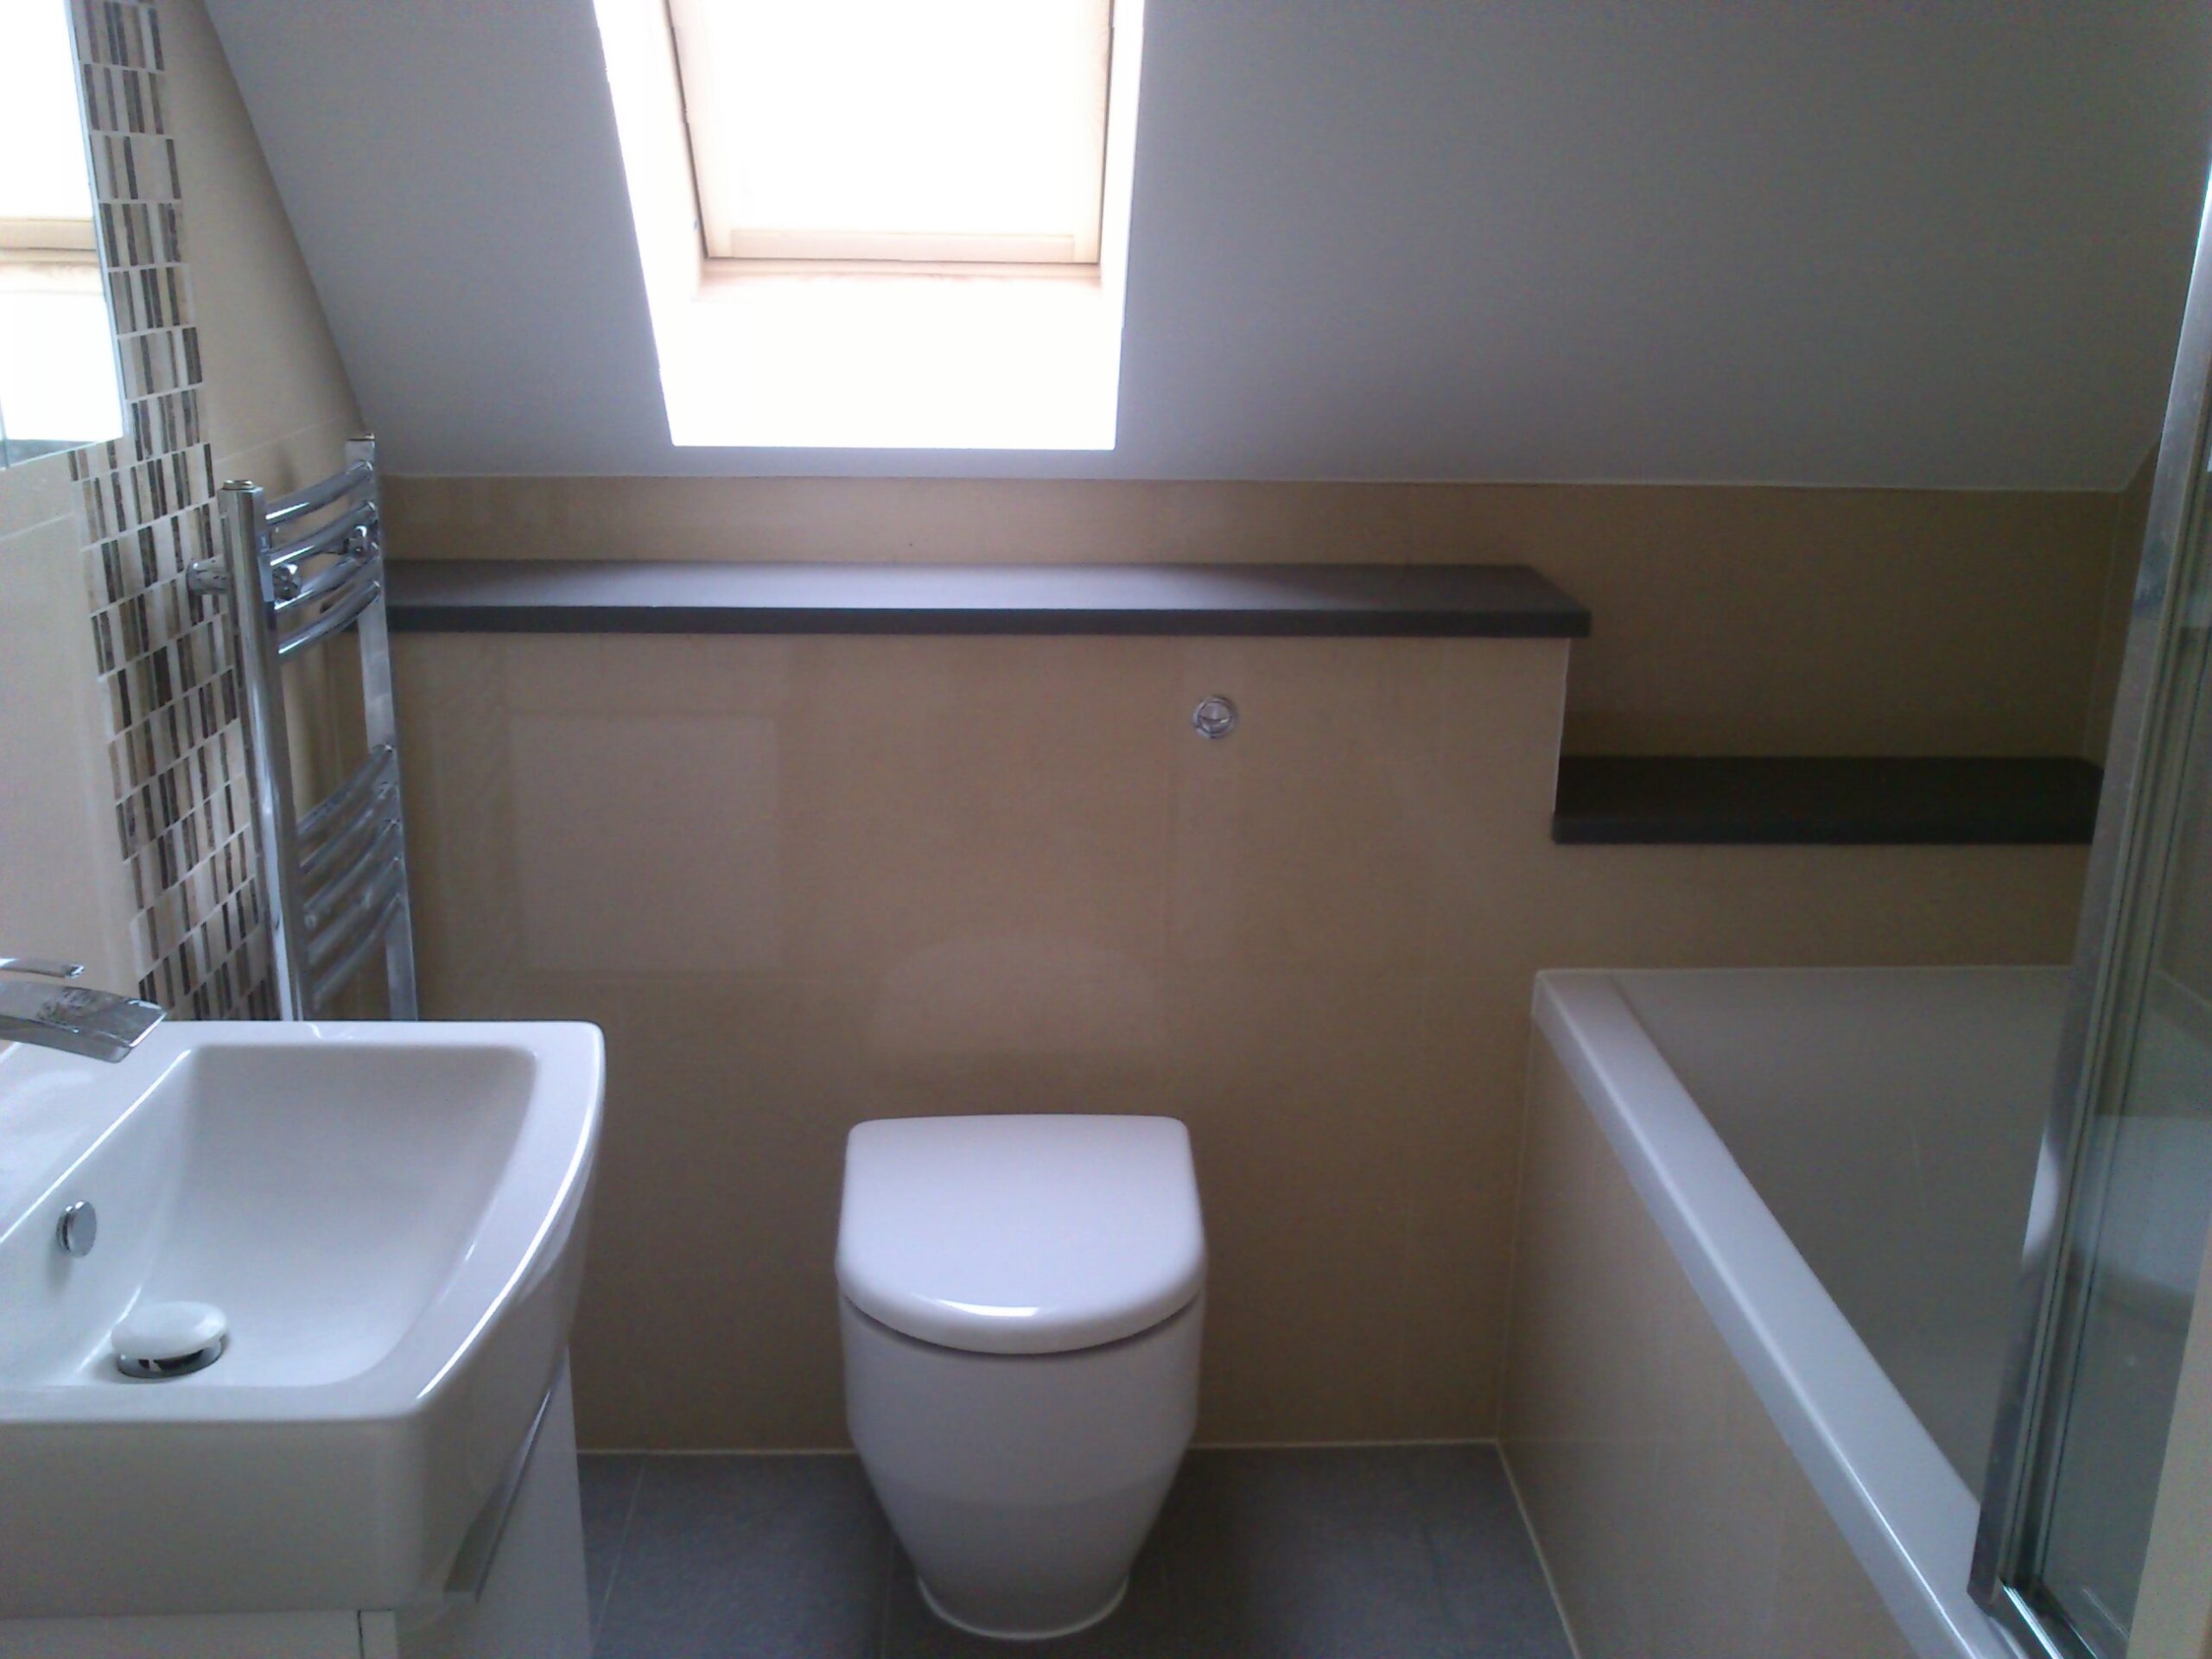
View examples of our residential construction work, including loft accommodation, roof alterations and internal finishes.
View Our ProjectsThe staircase affects both the new loft and the floor below. Its position needs to work with the proposed rooms, circulation and usable space.
If the conversion includes a bathroom, the layout also needs to account for plumbing, drainage and ventilation. Storage, windows, lighting and heating should be considered alongside the main building work.
Send your property location, photographs and any drawings or structural information already prepared. Explain how you want to use the loft and whether a bathroom is included.
Design responsibilities, technical requirements, approvals and inspection arrangements should be established for the individual project. These details help define the construction scope before work starts.
Costs and timescales depend on the roof alterations, structural work, staircase, room arrangement, services and selected finishes. Access and the existing condition of the property can also affect the work.
Discuss whether you intend to remain at home during construction. Stair installation, service connections and work affecting existing rooms may require particular access or temporary arrangements.
The quotation and proposed programme should reflect your project’s defined requirements.
Suitability needs to be assessed for the individual property. Available space, structure, staircase access and the proposed accommodation all influence what is practical.
An ensuite can be included where suitable and agreed within the scope. Its layout and service requirements need to be coordinated with the conversion.
You can enquire before drawings are available. Explain your ideas and provide photographs where useful. More detailed project information will be needed to define and price the construction work.
Alterations associated with the staircase or other affected areas can be included where agreed. These should be identified in the project information and quotation.
A&B is based in East Barnet and works across Barnet and North London, with suitable projects elsewhere in London considered individually.