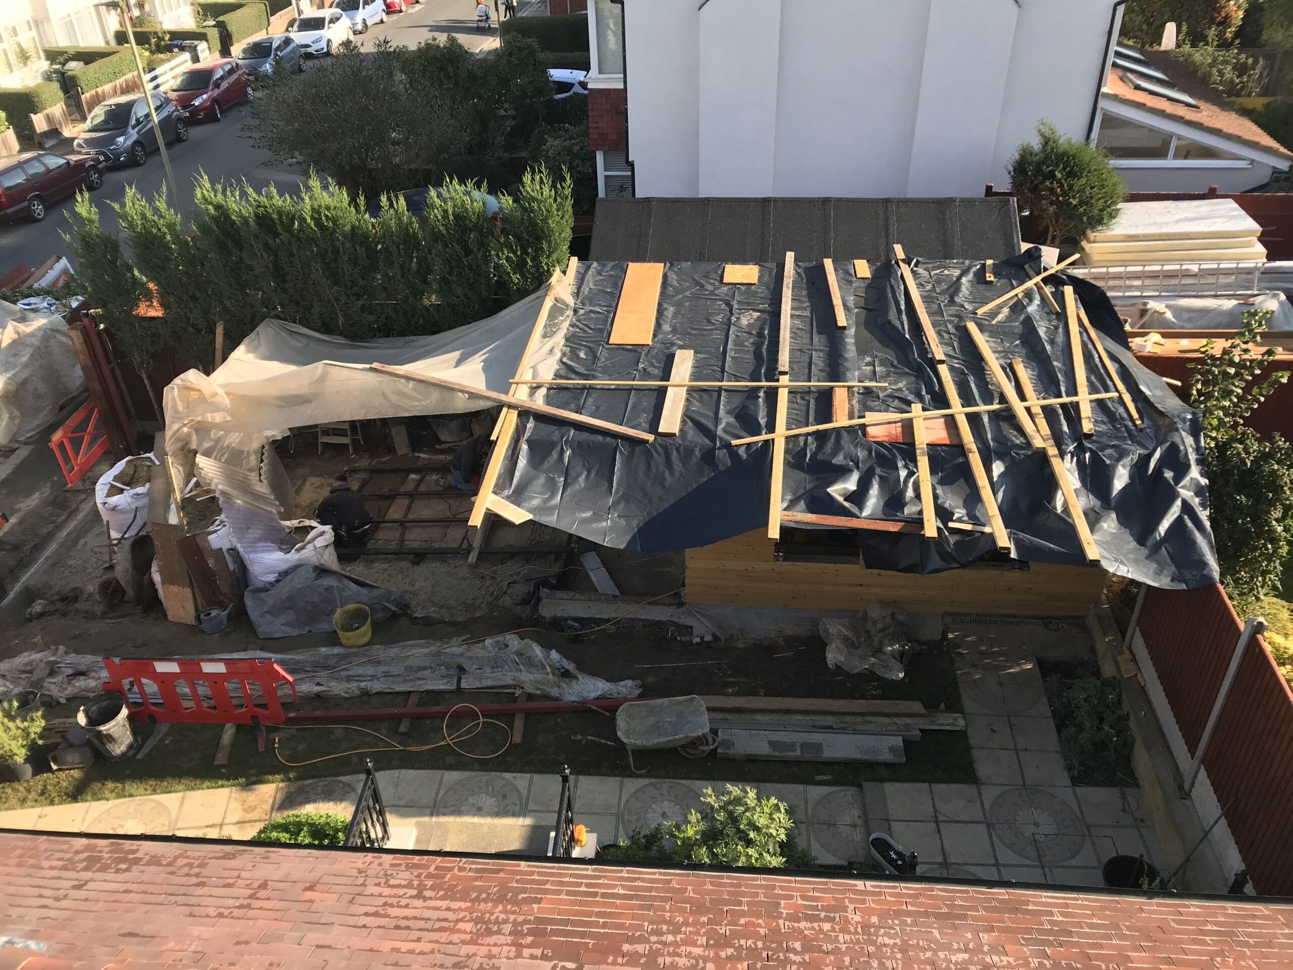
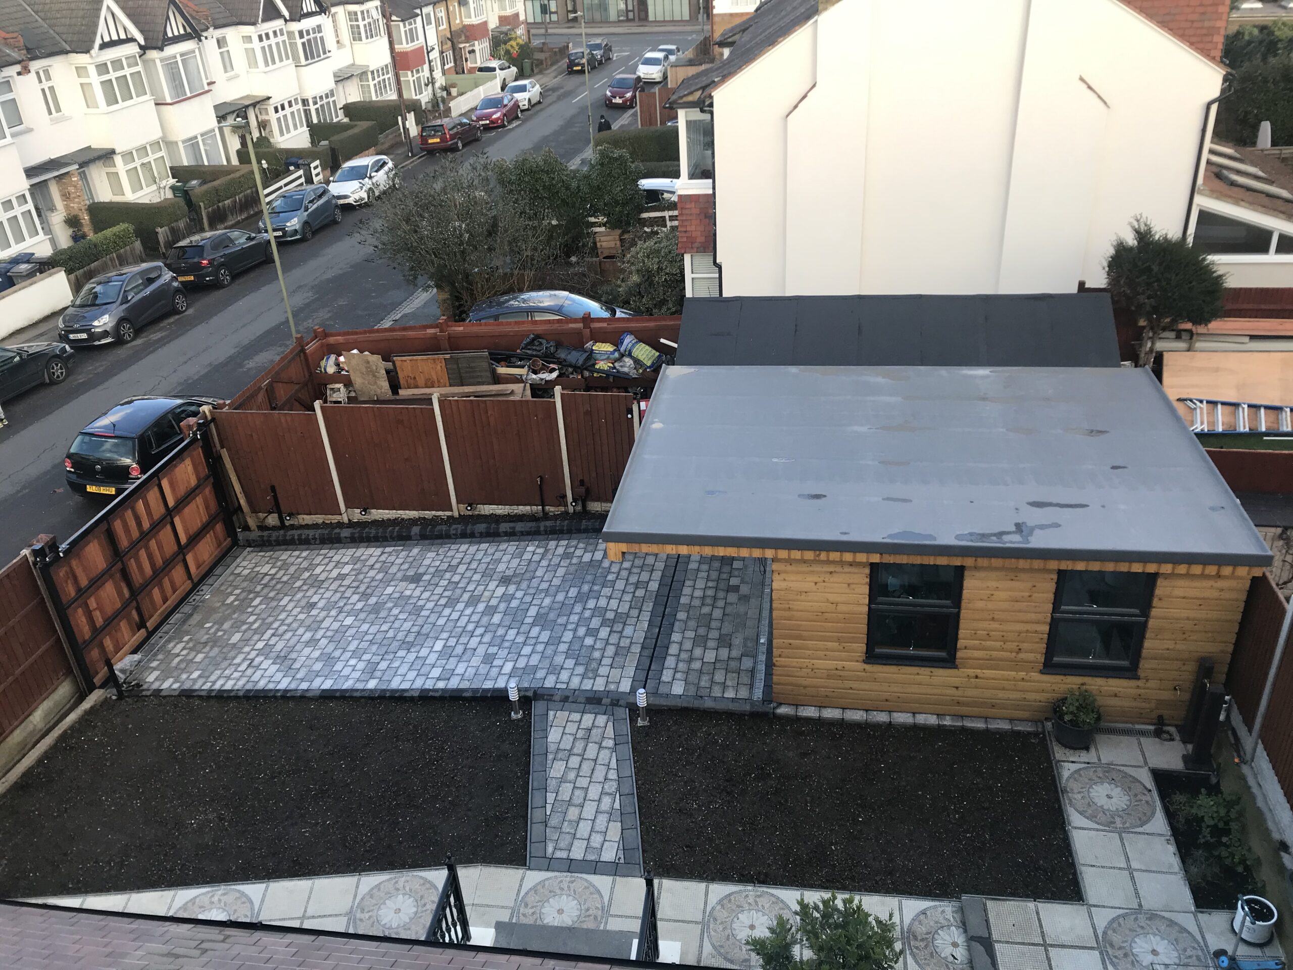
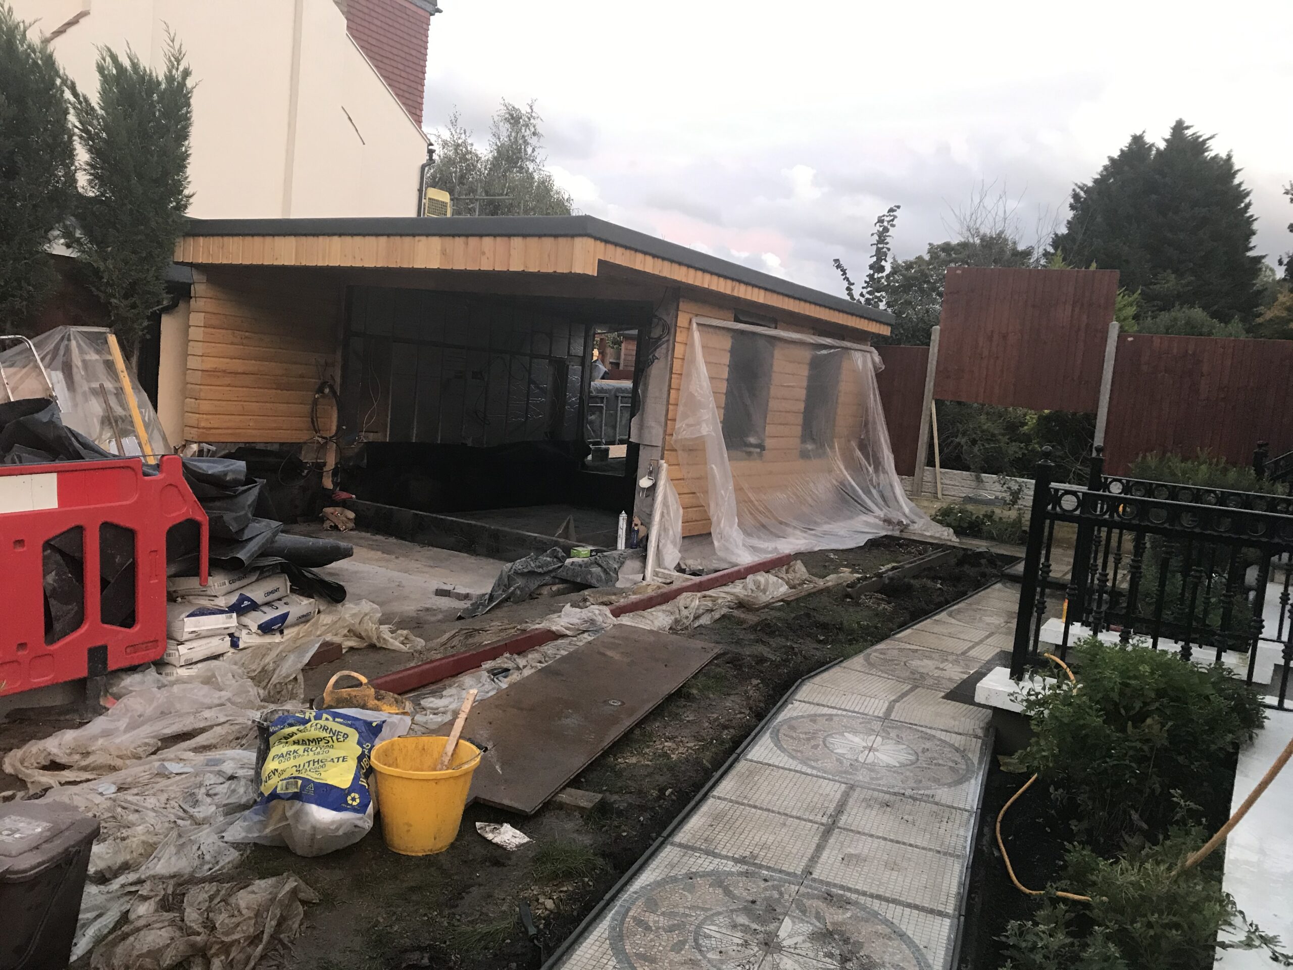
Site & Preparation
Preparing the working area and carrying out relevant removal, excavation or groundwork included within the agreed project scope.
A&B London Construction builds residential outbuildings across Barnet, North London and selected areas across wider London, including summer houses, garden buildings, garages and garage conversion work planned around the available space and intended use.
A summer house, garden building or garage can create useful additional space without changing the main living areas of the property.
Depending on the project, the new space may be used for storage, parking, hobbies, home working, exercise, relaxing or another practical residential purpose.
A&B London Construction carries out the building work included within the agreed quotation, coordinating the structure, openings, roofing, internal preparation and finishes around the confirmed project requirements.
A good outbuilding should be planned around how it will actually be used, not simply around the space available beside or behind the main property.
A summer house, garden building or garage is created through a series of connected construction stages. The exact work depends on the site, type of building, intended use and the scope agreed for the property.
Preparing the working area and carrying out relevant removal, excavation or groundwork included within the agreed project scope.
Creating the appropriate base and floor construction for the proposed building and its intended residential use.
Building the principal walls and structural elements that form the summer house, garden building or garage.
Completing the roof, external walls, openings, windows and doors that protect the building from the elements.
Preparing internal walls, floors and other elements required for the agreed use of the completed space.
Completing agreed flooring, decorating, joinery and other finishing details around the finished building.
The exact construction stages should be confirmed within the project-specific quotation, drawings, site information and agreed specification.
Browse selected garage and outbuilding work by A&B London Construction, including garage conversions, garage improvements and residential structures created to provide useful additional space around the property.
Not every project requires a completely new structure. A new summer house, garden building or garage can be built from the ground up, while an existing garage may also be improved or adapted for more practical use.
Purpose-built garden spaces that can provide a practical area for relaxing, hobbies or other agreed residential use.
Additional garden space that may be used for home working, exercise, hobbies or another agreed purpose.
New garage structures planned around parking, storage, access and the available space around the individual property.
Reworking an existing garage to provide more useful internal residential space where the structure and proposed use make the project suitable.
Updating agreed walls, floors, openings, doors and other parts of an existing garage to improve how the space works.
Completing agreed insulation, plastering, flooring, decorating, joinery and other internal work included within the scope.
The suitability of an existing garage for conversion depends on its construction, condition, proposed use and the work confirmed within the project-specific scope.
Common questions about summer houses, garden buildings, garages and garage conversion projects in Barnet, North London and selected areas across wider London.
The cost depends on the size of the building, site conditions, foundations, construction method, roofing, openings, internal requirements and final finishes. A&B prepares the quotation around the individual property and agreed scope.
Whether permission or other approvals are required depends on the individual property, size and position of the building, its proposed use and any restrictions that apply to the site. The requirements should be checked for the specific project before construction begins.
An existing garage may be suitable for conversion depending on its construction, condition and proposed use. The work may involve changes to openings, floors, walls, services, insulation and internal finishes according to the agreed project scope.
Relevant services can form part of the project where specifically included within the agreed construction scope. Their positions, routes and responsibilities should be confirmed before construction progresses.